5963 Patio Drive Boca Raton, FL 33433
-
Beds3
-
Baths2 full 1 partial
-
Total Square Feet3,190
-
Lot Size0.11 acre(s)
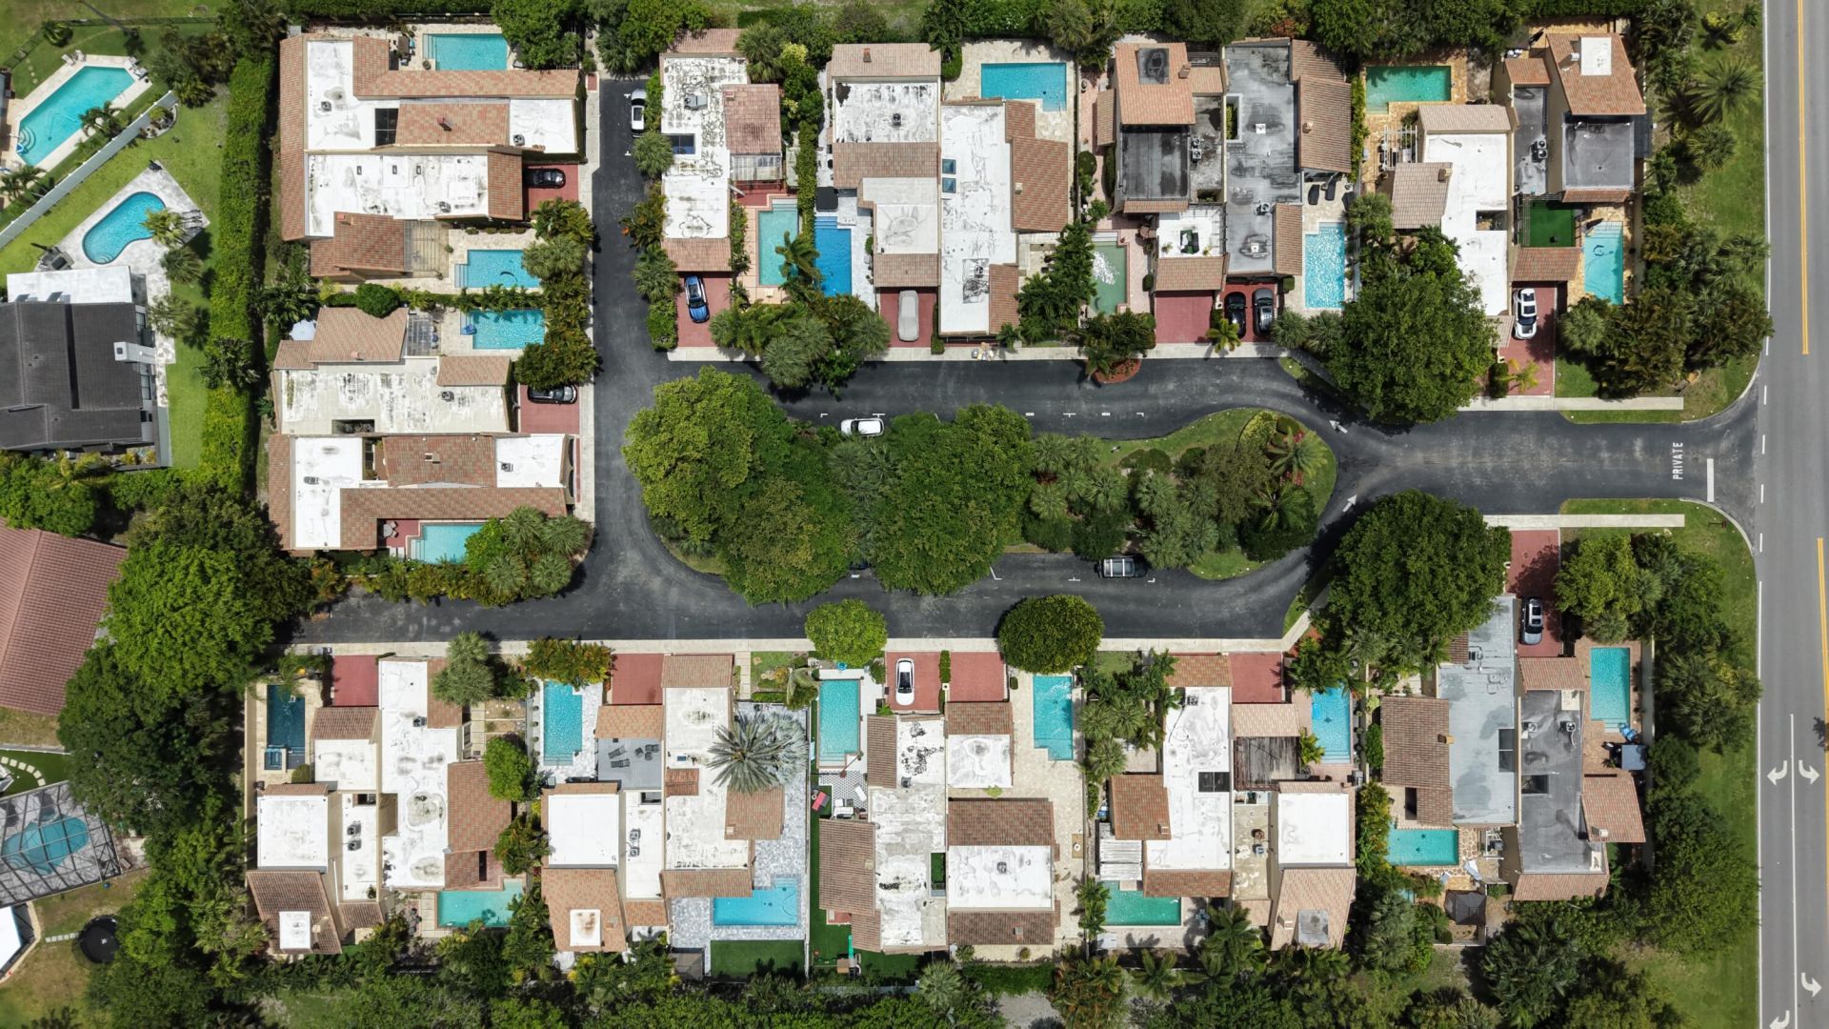
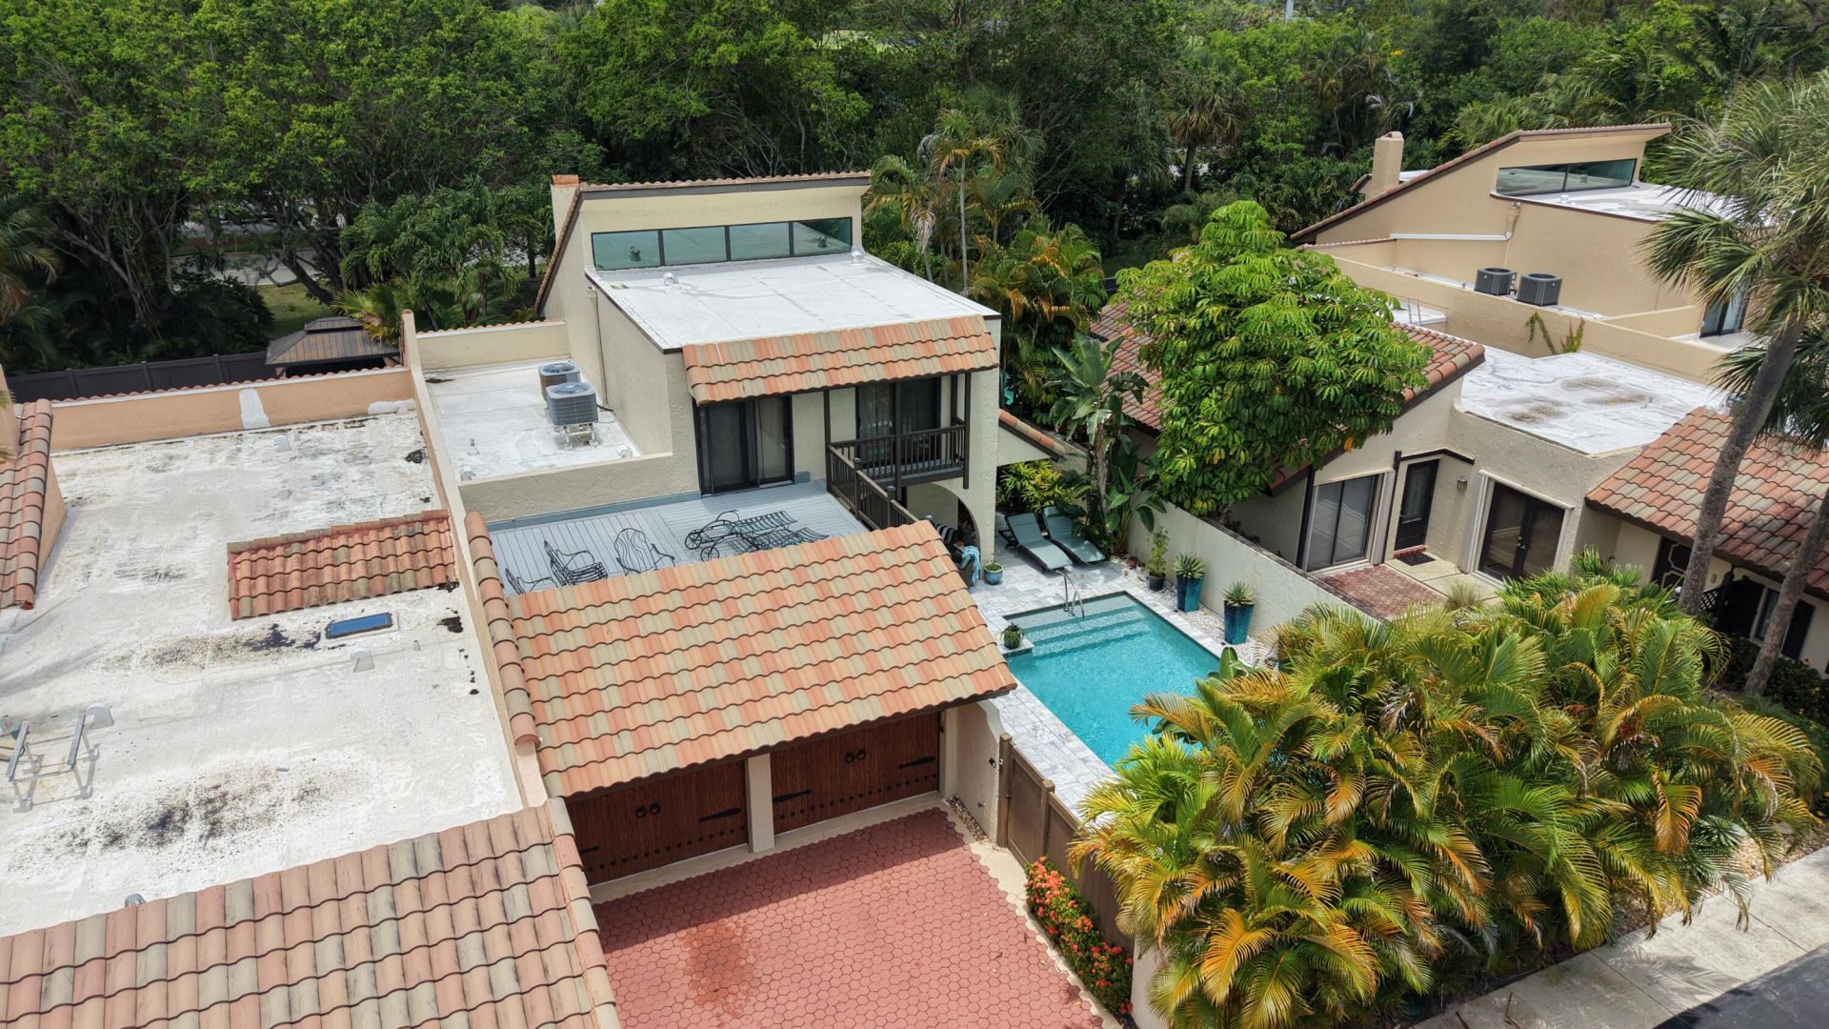
Unique Townhome In Coveted Patios Del Mar I
Property Summary
MLS Number: B26033474
Status: Pending
Subdivision: PATIOS DEL MAR
County: Palm Beach
Bedrooms: 3
Total Square Feet: 3,190
Price Per Sq. Ft.: $313
Style: Mediterranean
New Constuction: No
Waterfront: No
Property Type: Residential - Townhouse
Cooling: Central Air, Electric, Zoned
Garage: 2
Heating: Central, Electric, Zoned
Lot Size: 0.11 Acres
Roof Type: Barrel
Stories: 2.0
Taxes: $5,893
Year Built: 1976
HOA Fee: $300/ Monthly
Featured Amenities
Bedroom Layout - Split
Other
Property Details
Appliances: Dryer, Disposal, Dishwasher, Electric Range, Ice Maker, Microwave, Refrigerator, Washer
Association Fee Includes: Cable TV
Balcony: Balcony - Covered, Balcony - Open
Exterior: CBS
Outdoor Features: Balcony
Flooring: Carpet, Parquet
Furnished: Unfurnished
Home Style: Mediterranean
Laundry: Inside
Parcel#: 00424726060000080
Parking: Garage Door Opener, Garage, Detached Garage
Parking Notes: Garage Door Opener, Garage, Detached Garage
Patio/Porch: Patio - Covered, Patio - Open, Porch - Open, Patio, Porch
Pets Allowed: Yes, No Restrictions
Pool: In Ground
Restrictions: No Restrictions
Sewer: Public Sewer
Sprinkler: Auto Sprinkler
SQFT Living: 2070
Structure Type: Townhouse
Swimming Pool: Yes
Total Rooms: 11
Utilities: Sewer Available, Water Available
Utilities: Sewer Available, Water Available
Water: Public
Waterfront Features: None
Windows: Sliding
Construction: CBS
Room Sizes
Loft: 10 X 13 Level Second
Living Room: 17 X 20 Level First
Dining Room: 10 X 10 Level First
Dining Room: 11 X 11 Level First
Kitchen: 10 X 15 Level First
Primary Bedroom: 12 X 21 Level First
Bedroom 2: 10 X 14 Level Second
Bedroom 3: 10 X 14 Level Second
Bedroom 4: 10 X 13
Utility Room: 5 X 6 Level First
Local Schools
High School: Boca Raton
Middle School: Boca Raton Community
Elementary School: Verde K-8
Neighborhood Information
Courtesy of
Agency Name: United Realty Group Inc.
Agent Name: Anthony Vallagi
Agency Phone: 954-450-2000

Presented by
Agent Name: Krista Singleton
Agent Phone: Cell: 561.339.6535
Agency Title: Illustrated Properties
Request Info

Krista Singleton
ipre.com
Agent Cell:
561.339.6535
Office Phone:
561.746.0008
Mortgage Calculator
Share by Email
Send an email with a link to
5963 Patio Drive, Boca Raton, FL 33433.
Email 5963 Patio Drive, Boca Raton, FL 33433
Print This Listing
Select a format below, new window will open and will prompt you to print.


