SIGN UP Login/Register
550 S Australian Avenue, Unit 1407, West Palm Beach, FL 33401 Photo
New - 27 Hours Ago
550 S Australian Avenue, Unit 1407, West Palm Beach, FL 33401 Photo
New - 27 Hours Ago
550 S Australian Avenue, Unit 1407, West Palm Beach, FL 33401 Photo

10 Total Photos [Click to View All]

550 S Australian Avenue, 1407 West Palm Beach, FL 33401
$2,950,000
  • Beds
    2
  • Baths
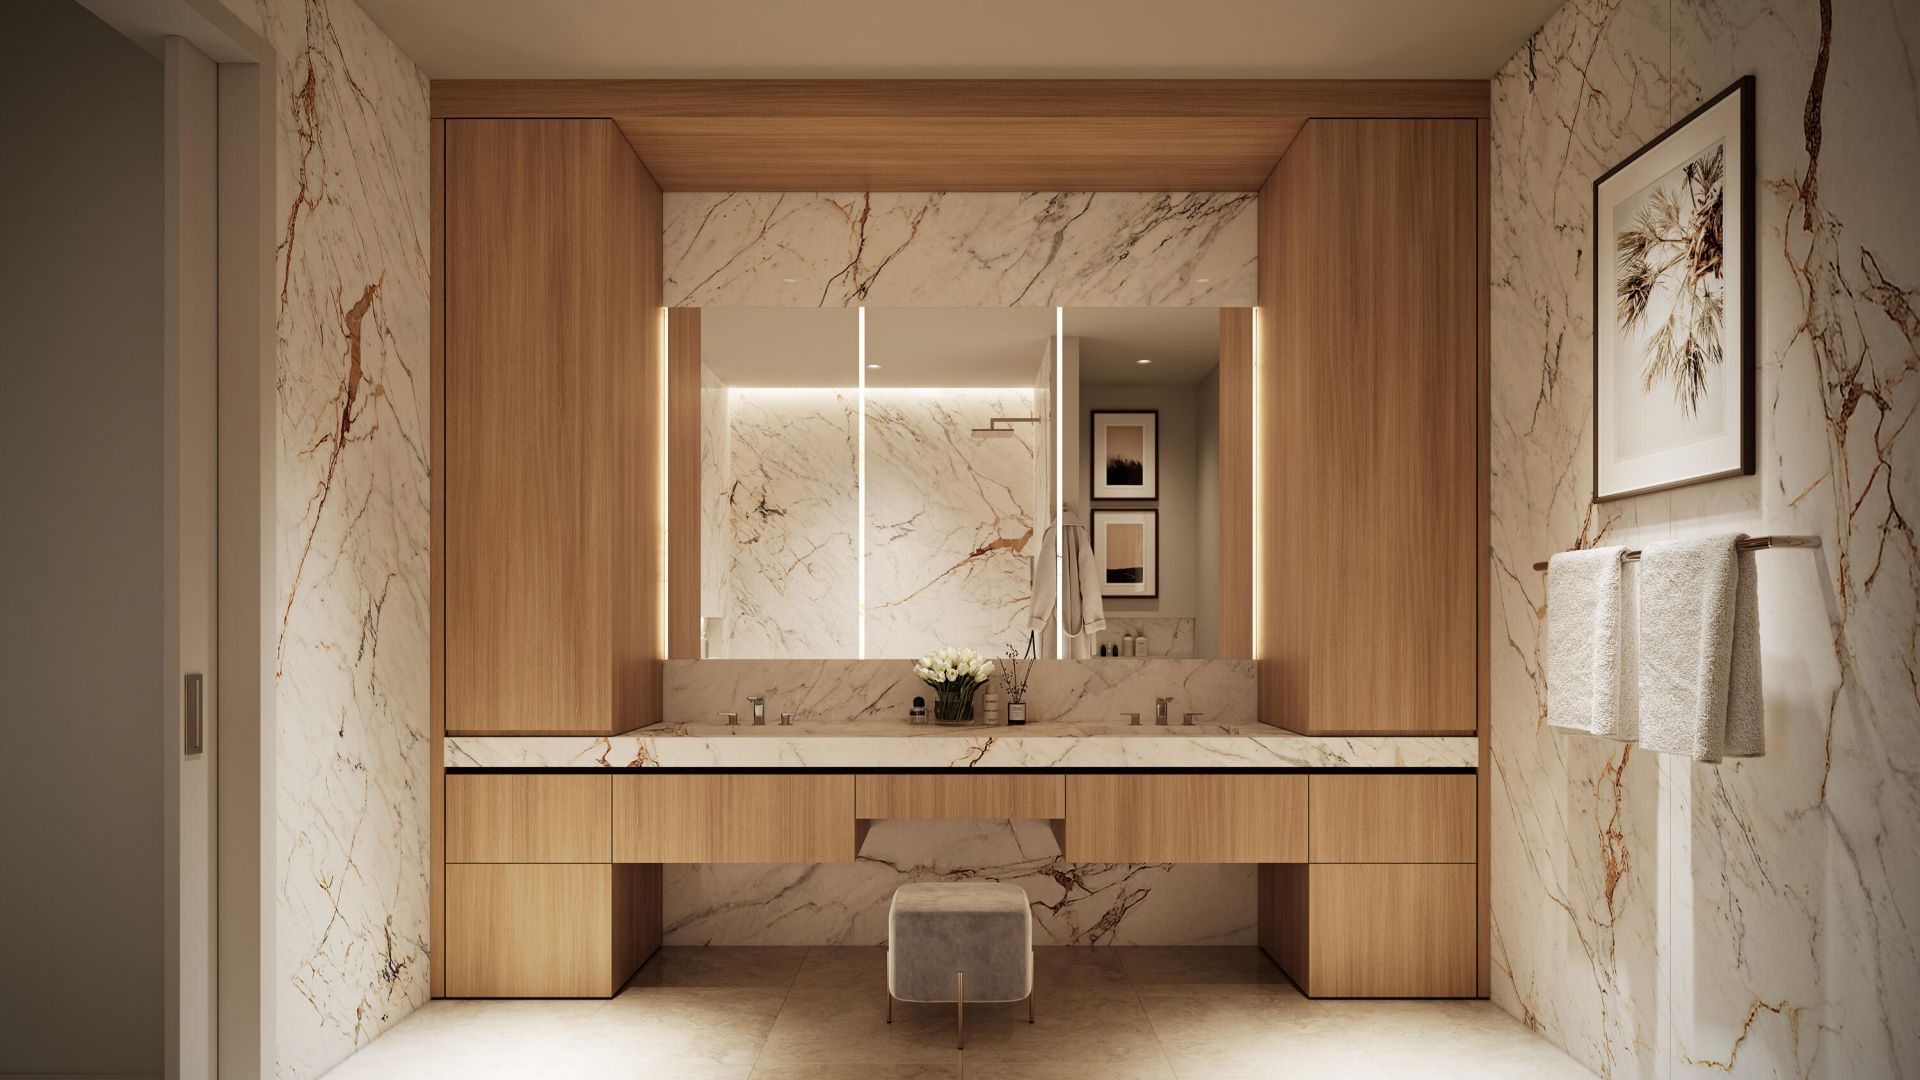
    2 full 1 partial
  • Total Square Feet
    2,079

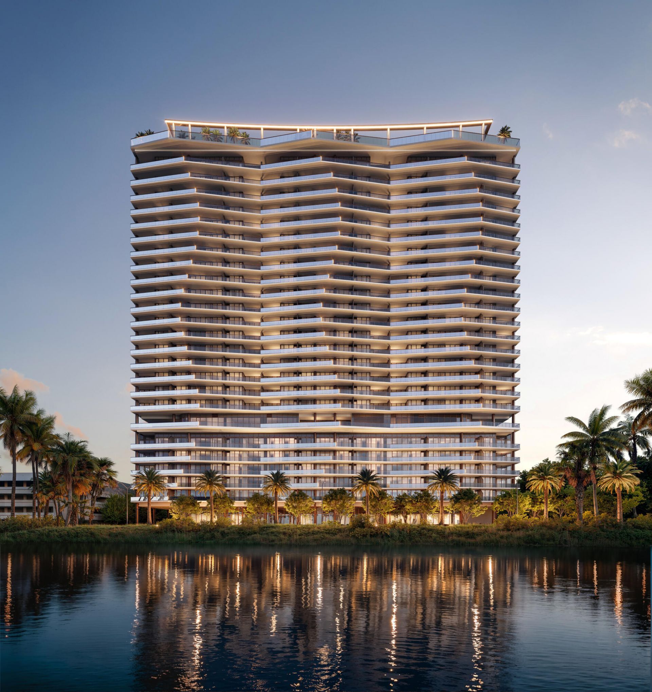
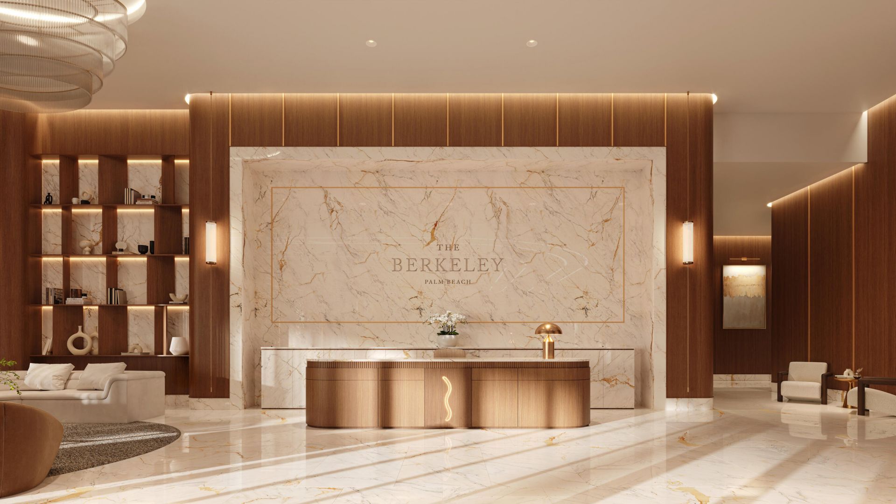
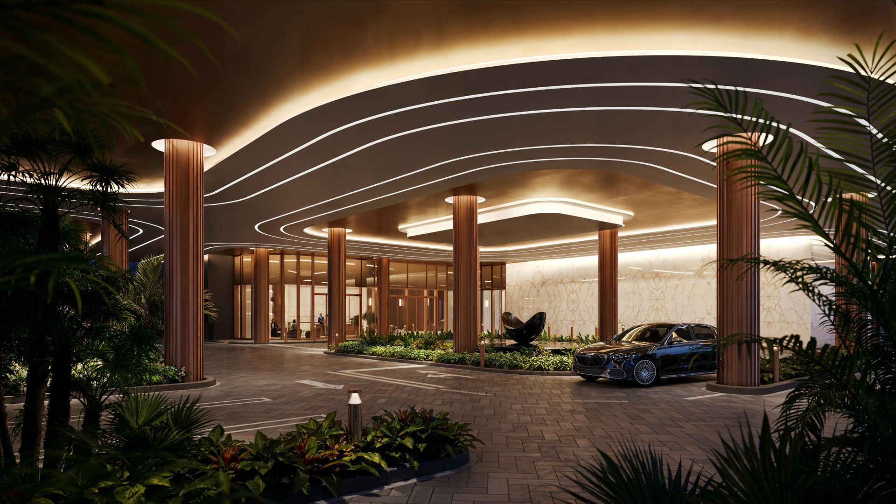
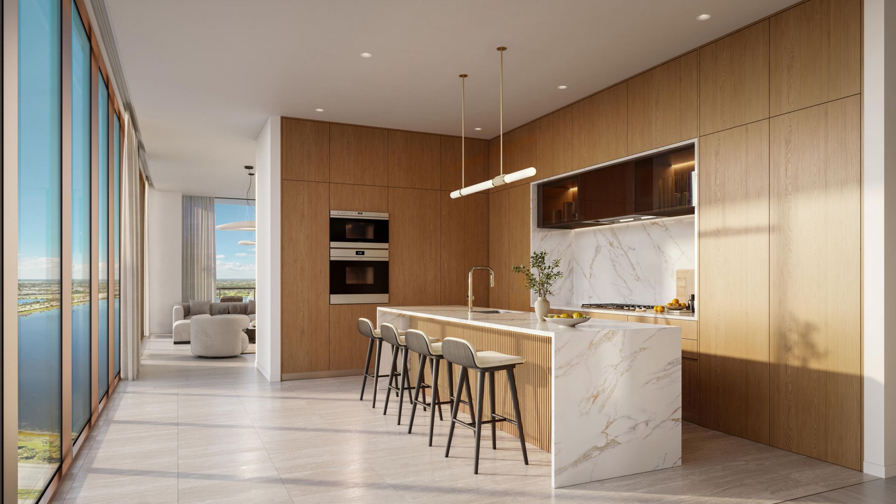
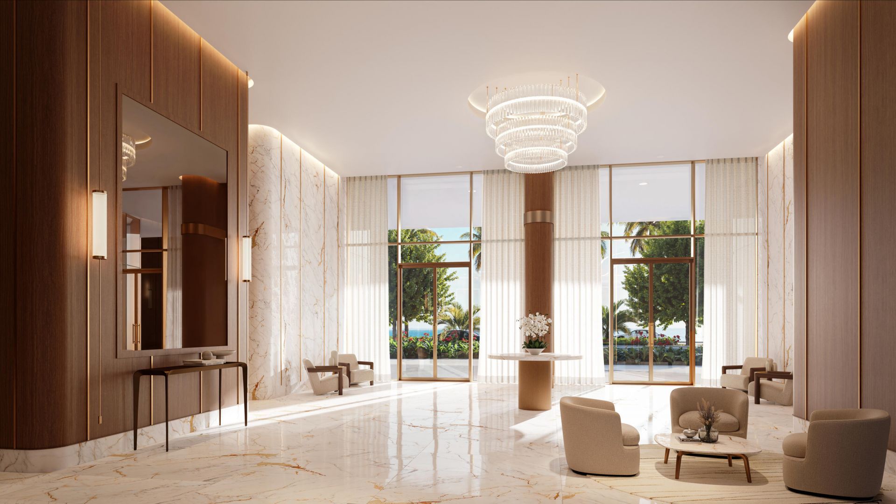
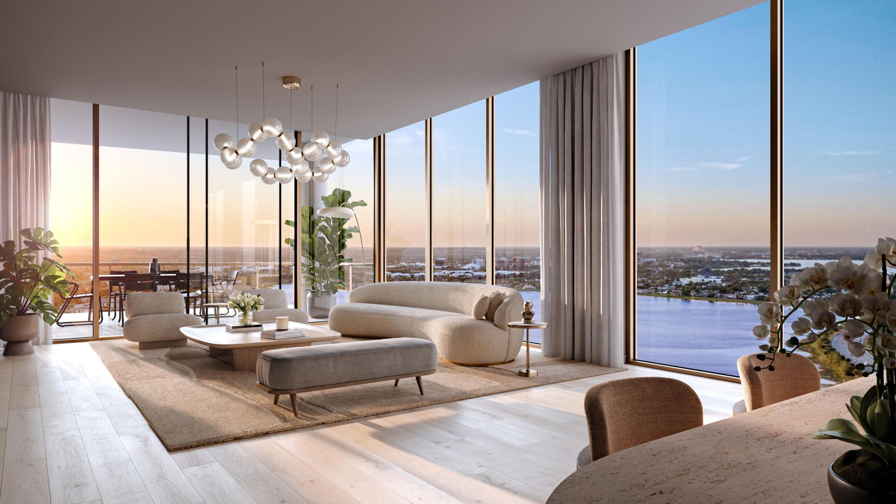
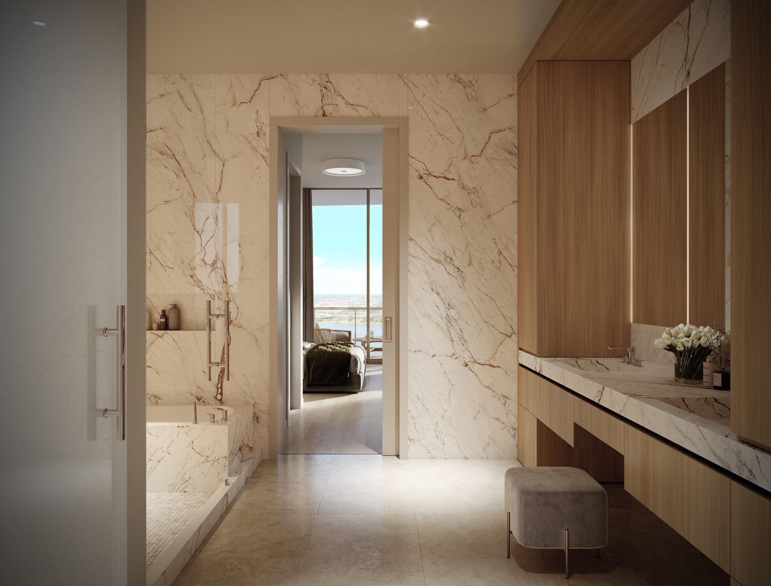
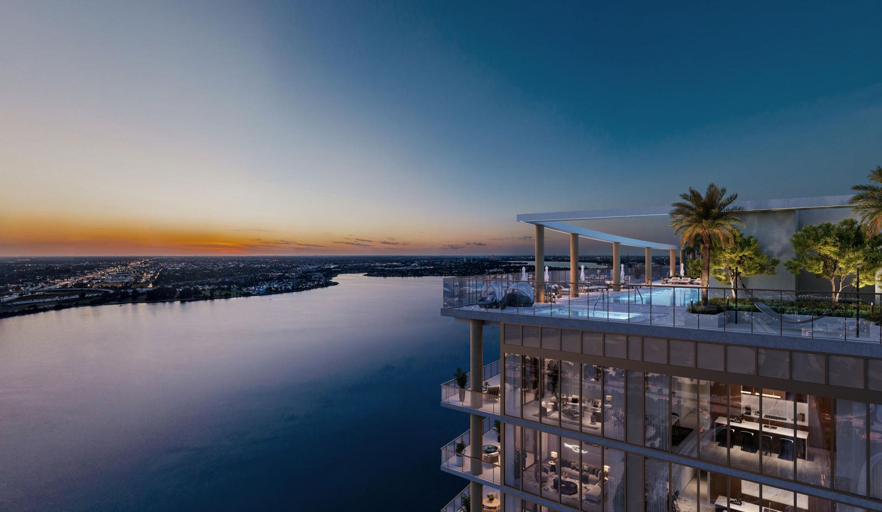
Experience refined waterfront living at The Berkeley, envisioned by the developer of The Bristol and designed by Arquitectonica. This expansive two-bedroom residence features light-filled interiors that flow seamlessly onto a deep west-facing terrace overlooking Clear Lake, creating a spectacular setting for sunset views and effortless indoor-outdoor living. Ideally positioned just moments from CityPlace, cultural destinations, and major transit corridors, The Berkeley offers exceptional connect...

View More

Property Summary

MLS Number: B26031933
Status: Active
Days on Market: 1
Subdivision: CLEARWATER PARK
County: Palm Beach
Bedrooms: 2
Total Square Feet: 2,079
Price Per Sq. Ft.: $1,419
New Constuction: Yes
Waterfront: Yes
Property Type: Residential - Condominium
Cooling: Central Air
Garage: 2 car attached
Heating: Central
Roof Type: Other
Stories: 1.0
Taxes: $91,287
Year Built: 2028
HOA Fee: $2512/ Monthly

Featured Amenities

Built-in Features
Elevator(s)
Fitness Center
Management
Parking
Pool
Spa/Hot Tub
Manager On Site
Bar
Community Room
Heated Pool
Lobby

Property Details

Accessibility: Accessible Common Area
Appliances: Cooktop, Dryer, Dishwasher, Oven, Refrigerator, Washer, Gas Cooktop, Freezer
Association Fee Includes: Cable TV, Insurance, Maintenance Grounds, Pest Control, Security, Sewer, Trash, Water, Common Areas, Elevator
Balcony: Balcony - Covered, Balcony - Open
Days on Site: 1
Exterior: Block
Outdoor Features: Barbecue, Private Rooftop Terrace, Balcony
Flooring: Other
Furnished: Unfurnished
Hot Tub: Yes
Laundry: In Unit
Parcel#: 74434321120000407
Parking: Garage, Attached Garage
Parking Notes: Garage, Attached Garage
Pets Allowed: Yes, No Restrictions
Restrictions: No Restrictions, Lease Restrictions
Security: Building Security, Lobby - Attended
Sewer: Public Sewer
Special View Info: Water, Lake
SQFT Living: 1717
Structure Type: Multi Family
Total Rooms: 4
Utilities: Cable Available, Natural Gas Available, Sewer Available, Water Available
Water: Public
Waterfront Features: Lake Front
Construction: Block

Room Sizes

Kitchen: 10 X 20 Level Main
Living Room: 25 X 15 Level Main
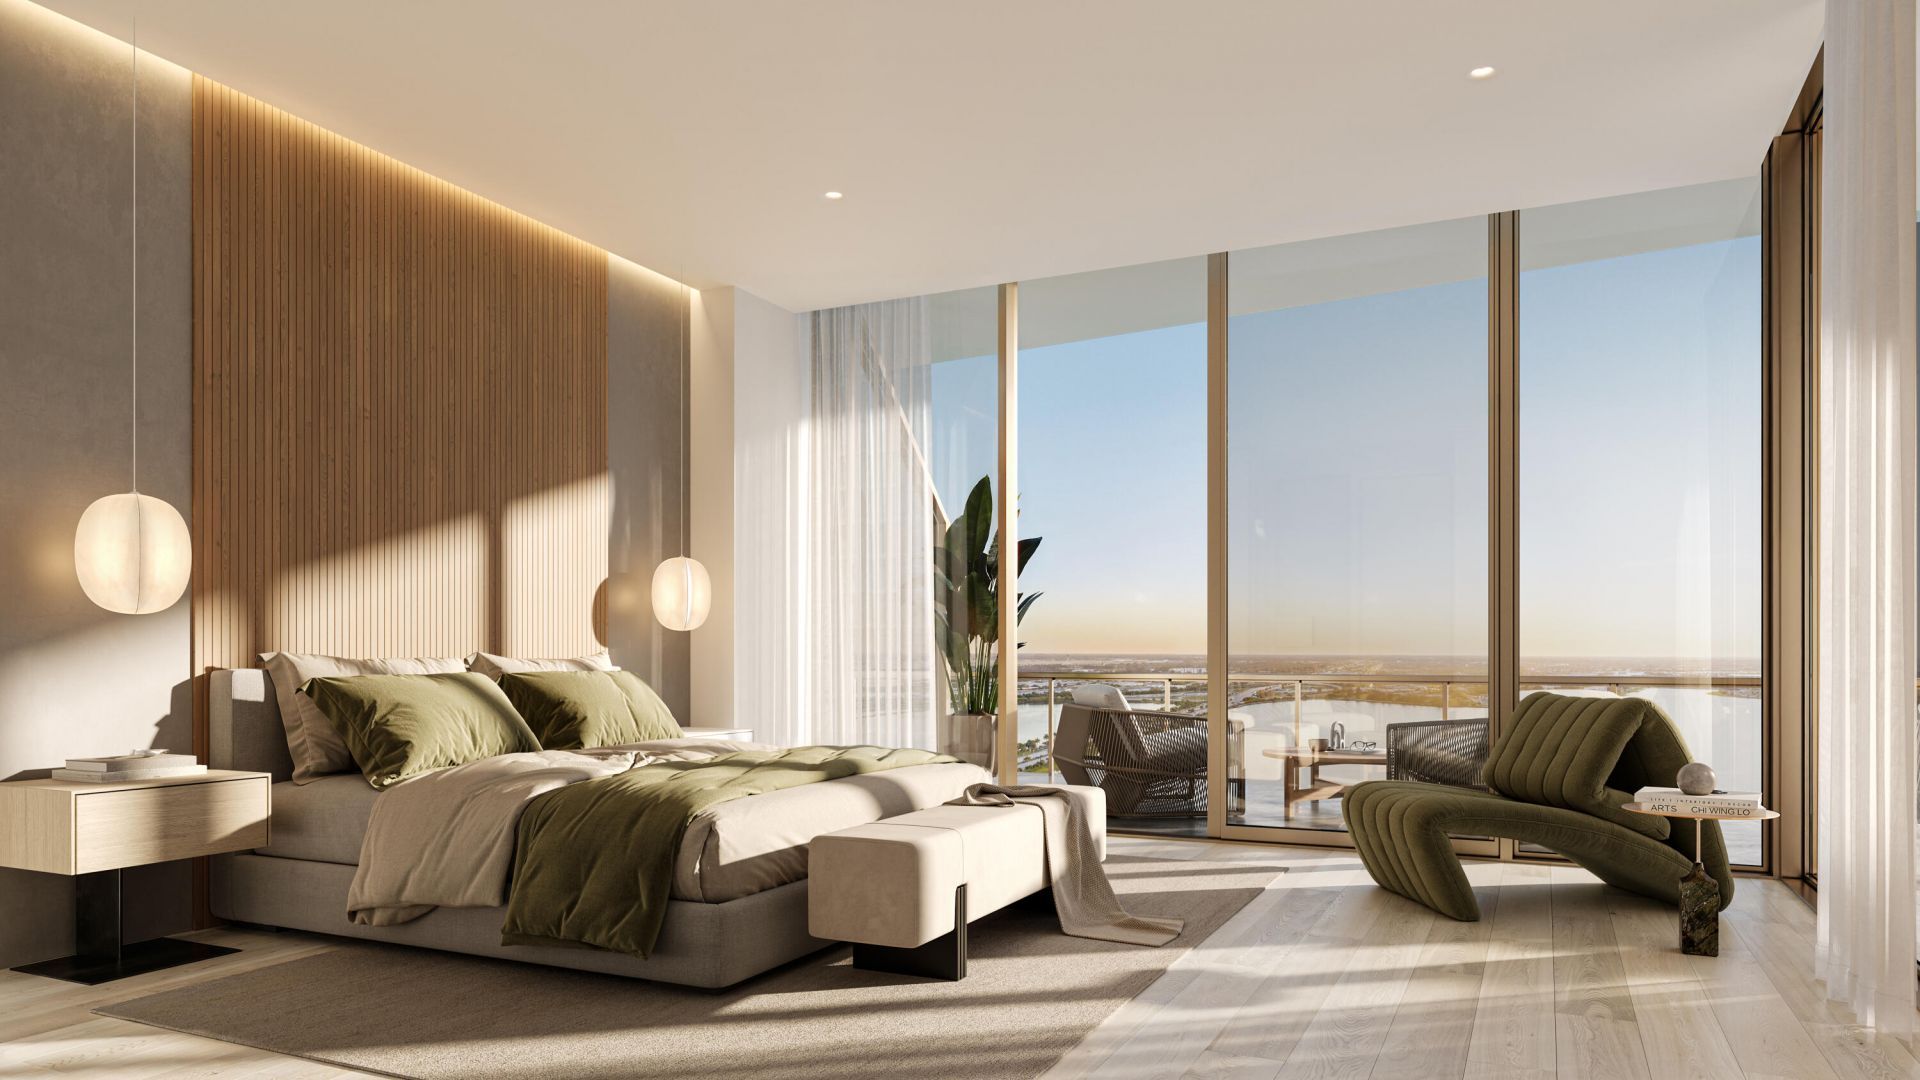
Primary Bedroom: 14 X 13 Level Main
Den: 11 X 9 Level Main

Local Schools

High School: Palm Beach Lakes
Middle School: Bear Lakes
Elementary School: Roosevelt

Neighborhood Information

Neighborhood Map

Neighborhood Hero

Neighborhood Highlights

Neighborhood Characteristics

Neighborhood Market Trend

Neighborhood Schools

Courtesy of

Agency Name: Douglas Elliman
Agent Name: Kelly H Brooks
Agency Phone: 561-278-5570

agent picture

Presented by

Agent Name: Krista Singleton
Agent Phone: Cell: 561.339.6535
Agency Title: Illustrated Properties
Request Info

IDX logo

Krista Singleton
ipre.com
Agent Cell:
561.339.6535
Office Phone:
561.746.0008

Mortgage Calculator

%
years/fixed
yearly
yearly (est.)

Estimated Payment

$ 22,952.58 Principal & Interest $14,484.91 Property Tax $7,607.25 Homeowner's Insurance $860.42
Mortgage Logo

Login to My Illustrated Account

Pixel


