SIGN UP Login/Register
2690 Linkside Drive, Wellington, FL 33414 Photo
New - 19 Hours Ago
2690 Linkside Drive, Wellington, FL 33414 Photo
New - 19 Hours Ago
2690 Linkside Drive, Wellington, FL 33414 Photo

27 Total Photos [Click to View All]

2690 Linkside Drive Wellington, FL 33414
$650,000
  • Beds
    3
  • Baths
    2 full
  • Total Square Feet
    2,186
  • Lot Size
    0.19 acre(s)

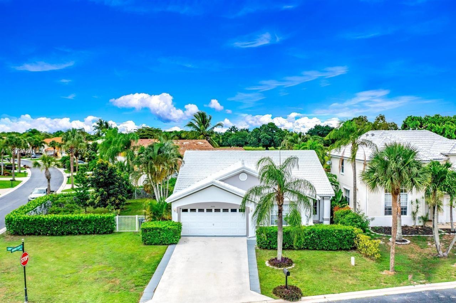
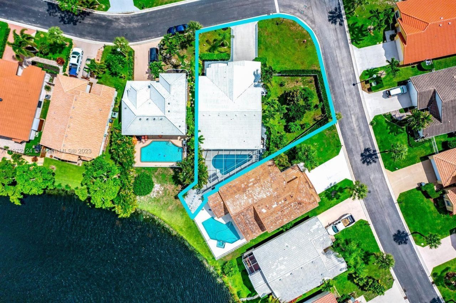
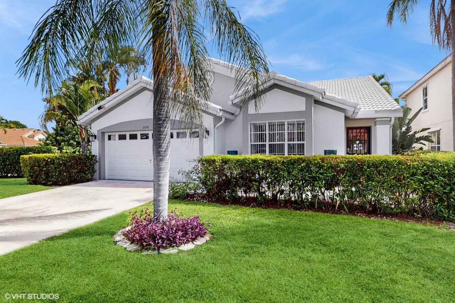
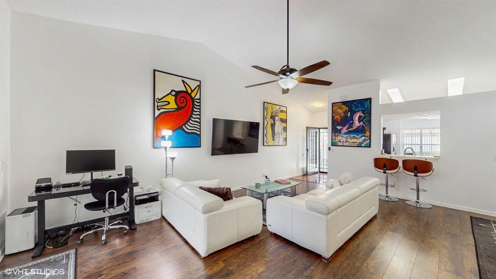
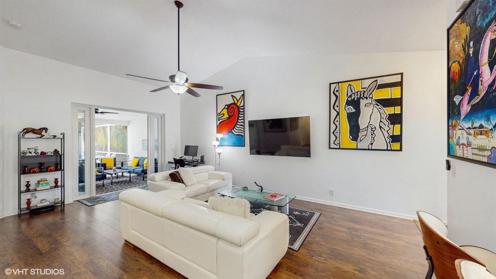
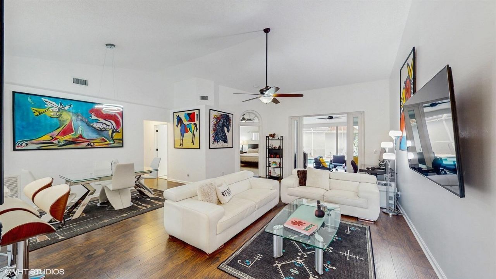
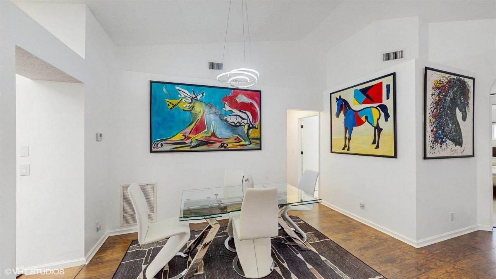
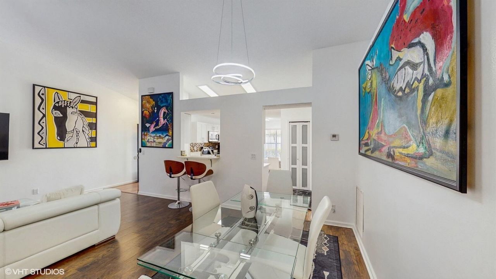
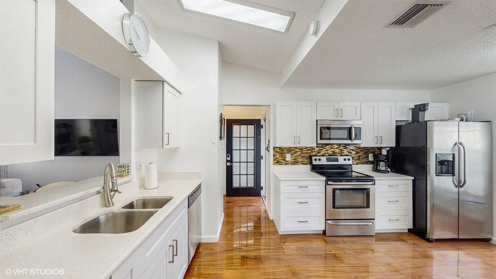
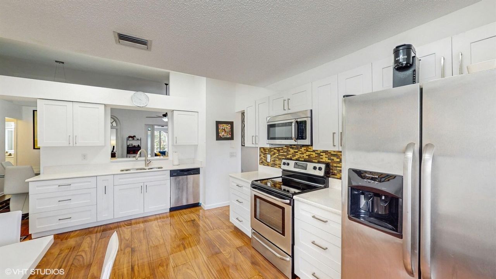
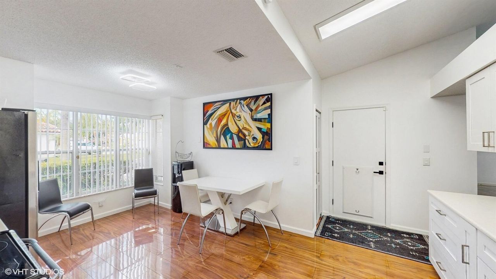
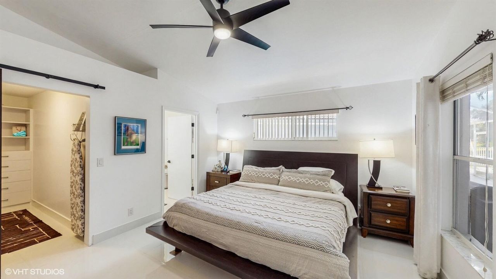
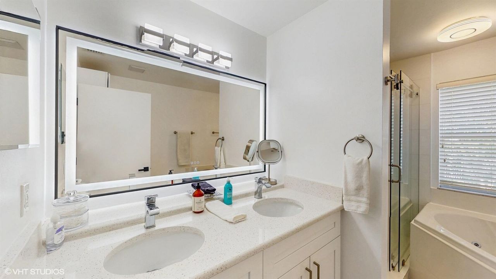
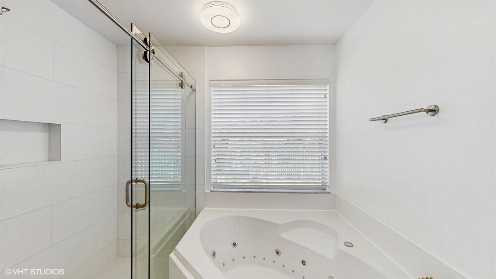
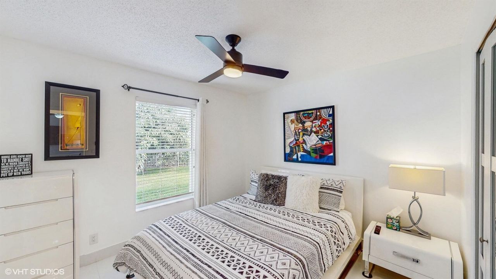
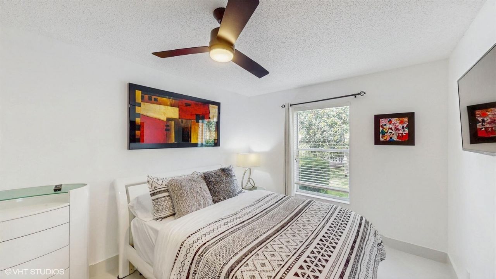
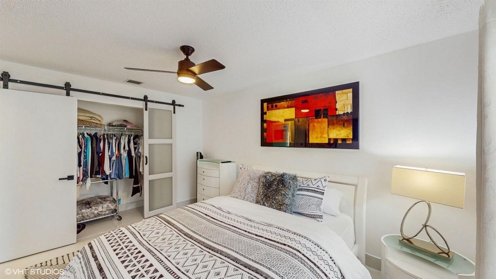
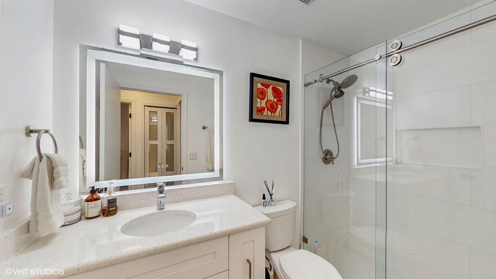
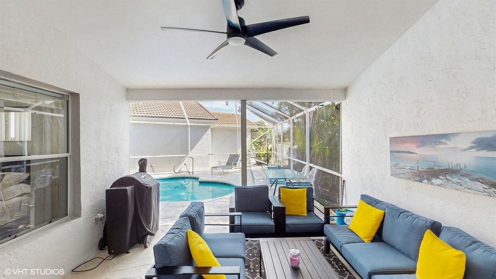
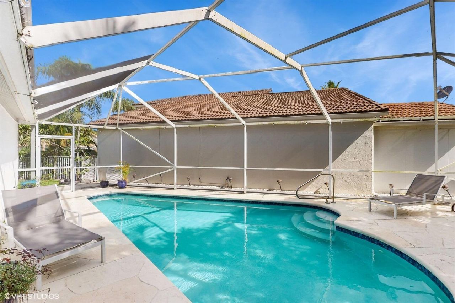
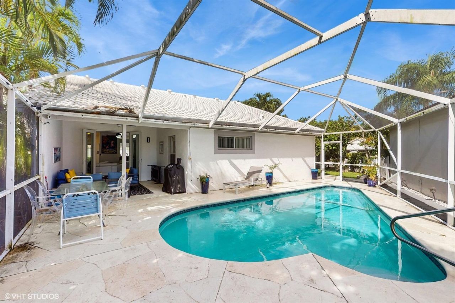
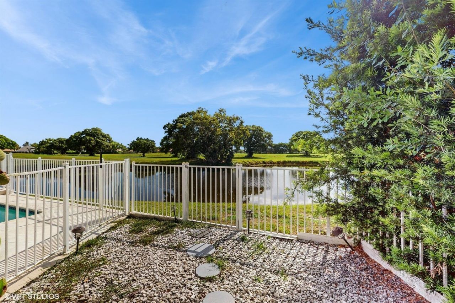
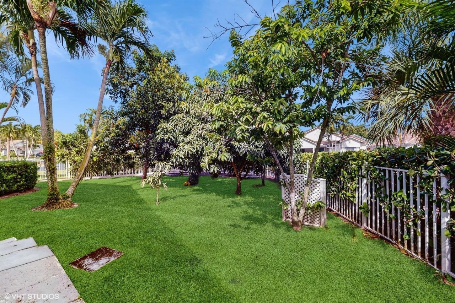
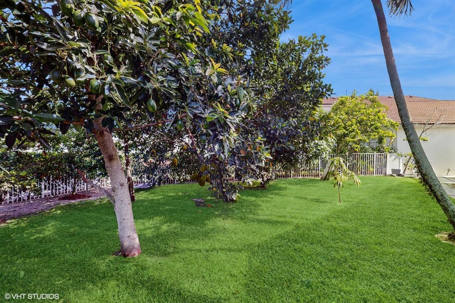
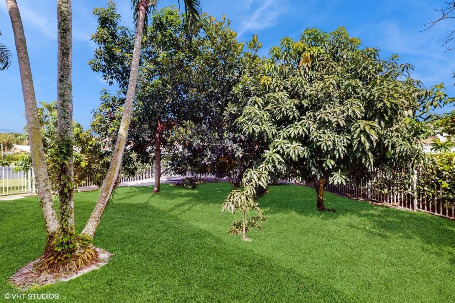
WALKING TO WEF, POLO FIELDS! NEW ROOF ENTIRELY RENOVATED IN 2024. UPDATED POOL & LAKE HOME IN THE VERY HEART OF WELLINGTON! NEW KITCHEN & BATHROOM WITH WHITE GRANITE & CUSTOM CABINETS! FAMILY ROOM & DINING ROOM HAVE BRAND NEW 32X32 WHITE CERAMIC FLOORING! BRAND NEW JACUZZI TUB IN MASTER BATHROOM! NEWER WASHER & DRYER, BRAND NEW WATER HEATER. OUTDOOR KITCHEN AREA FOR COOKING! PRIVATE CORNER FENCED LOT WITH ALL SORTS OF FRUITS! RECENT EXTERIOR PAINT!

Property Summary

MLS Number: B26032904
Status: Active
Subdivision: FAIRWAY COVE OF WELLINGTON
County: Palm Beach
Bedrooms: 3
Total Square Feet: 2,186
Price Per Sq. Ft.: $297
Style: Traditional
New Constuction: No
Waterfront: Yes
Property Type: Residential - Single Family
Cooling: Central Air, Electric
Fenced: Yes
Garage: 2 car attached
Heating: Central, Electric
Lot Size: 0.19 Acres
Roof Type: Concrete, Tile
Stories: 1.0
Taxes: $9,565
Year Built: 1993
HOA Fee: $40/ Monthly

Featured Amenities

Pantry
Walk-In Closet(s)
None

Property Details

Appliances: Electric Water Heater, Water Heater Owned, Disposal, Dishwasher, Electric Range, Microwave, Refrigerator, Water Heater, Washer
Association: FAIRWAY COVE OF WELLINGTON
Association Fee Includes: Cable TV, Internet, Security, Common Areas, Recreation Facility
Exterior: CBS
Fencing: Fenced
Flooring: Ceramic Tile
Furnished: Unfurnished
Home Style: Traditional
Laundry: Inside
Lot: Fruit Tree(s)
Lot: Fruit Tree(s)
Lot Dimensions: 0.19 acres
Other Equipment: TV Antenna
Parcel#: 73414416120000450
Parking: Garage Door Opener, Garage, Attached Garage
Parking Notes: Garage Door Opener, Garage, Attached Garage
Patio/Porch: Patio - Covered, Patio
Pets Allowed: Yes, No Restrictions
Pool: Heated, Indoor, Private
Restrictions: Parking - No Boat, Parking - No RV
Security: Carbon Monoxide Detector(s), Smoke Detector(s)
Sewer: Public Sewer
Spa: Heated, In Ground
Spa: Yes
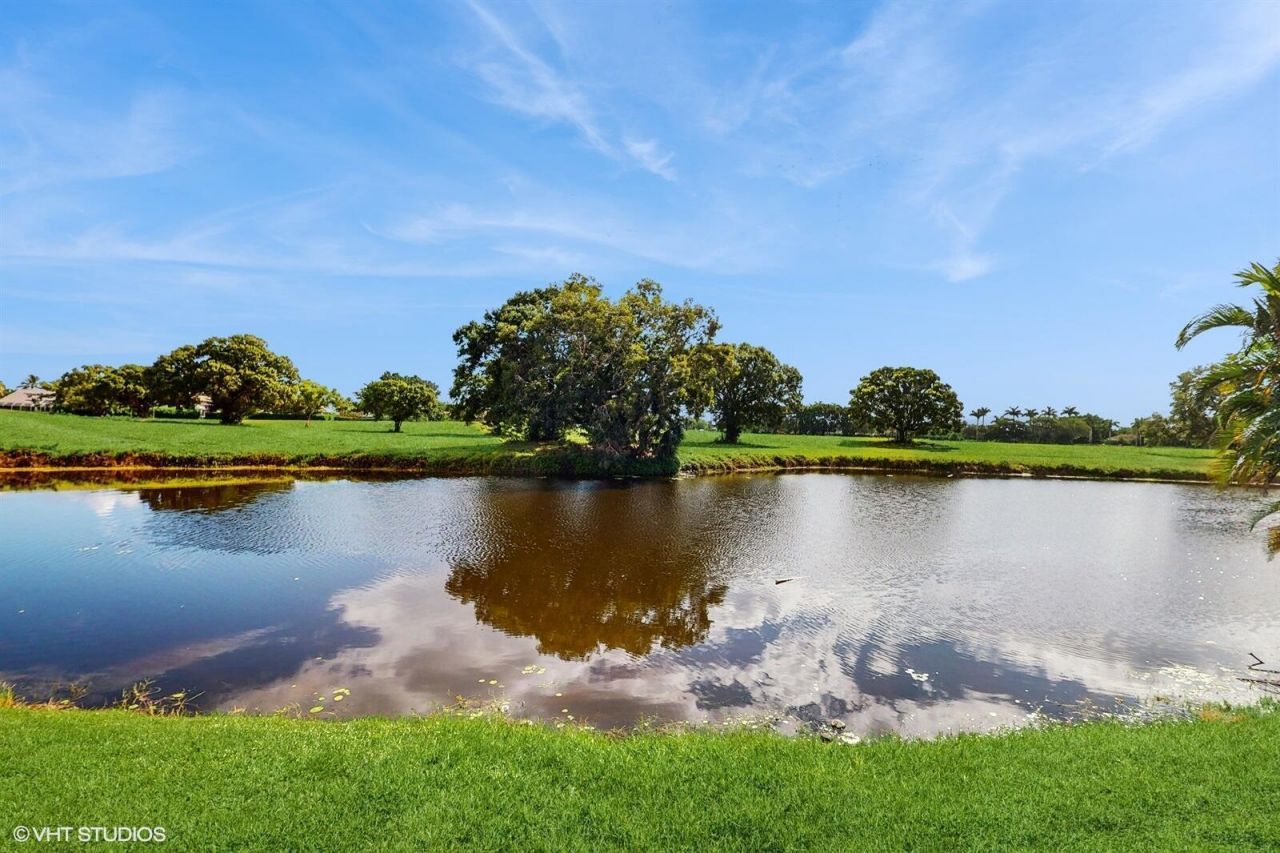
Special View Info: Garden, Lake
Sprinkler: Auto Sprinkler
SQFT Living: 1604
Structure Type: House
Swimming Pool: Yes
Total Rooms: 3
Utilities: Cable Available, Electricity Available, Sewer Available, Water Available
Water: Public
Waterfront Features: None, Lake Front
Windows: Blinds
Construction: CBS

Room Sizes

Kitchen: 12 X 12 Level Main
Living Room: 17 X 15 Level Main
Primary Bedroom: 14 X 12 Level Main

Local Schools

High School: Wellington
Middle School: Polo Park
Elementary School: New Horizons

Neighborhood Information

Neighborhood Map

Neighborhood Hero

Neighborhood Highlights

Neighborhood Characteristics

Neighborhood Market Trend

Neighborhood Schools

Courtesy of

Agency Name: Partnership Realty Inc.
Agent Name: Yulia Timpy
Agency Phone: 561-355-0270

agent picture

Presented by

Agent Name: Krista Singleton
Agent Phone: Cell: 561.339.6535
Agency Title: Illustrated Properties
Request Info

IDX logo

Krista Singleton
ipre.com
Agent Cell:
561.339.6535
Office Phone:
561.746.0008

Mortgage Calculator

%
years/fixed
yearly
yearly (est.)

Estimated Payment

$ 4,178.26 Principal & Interest $3,191.59 Property Tax $797.08 Homeowner's Insurance $189.58
Mortgage Logo

Login to My Illustrated Account

Pixel


