SIGN UP Login/Register
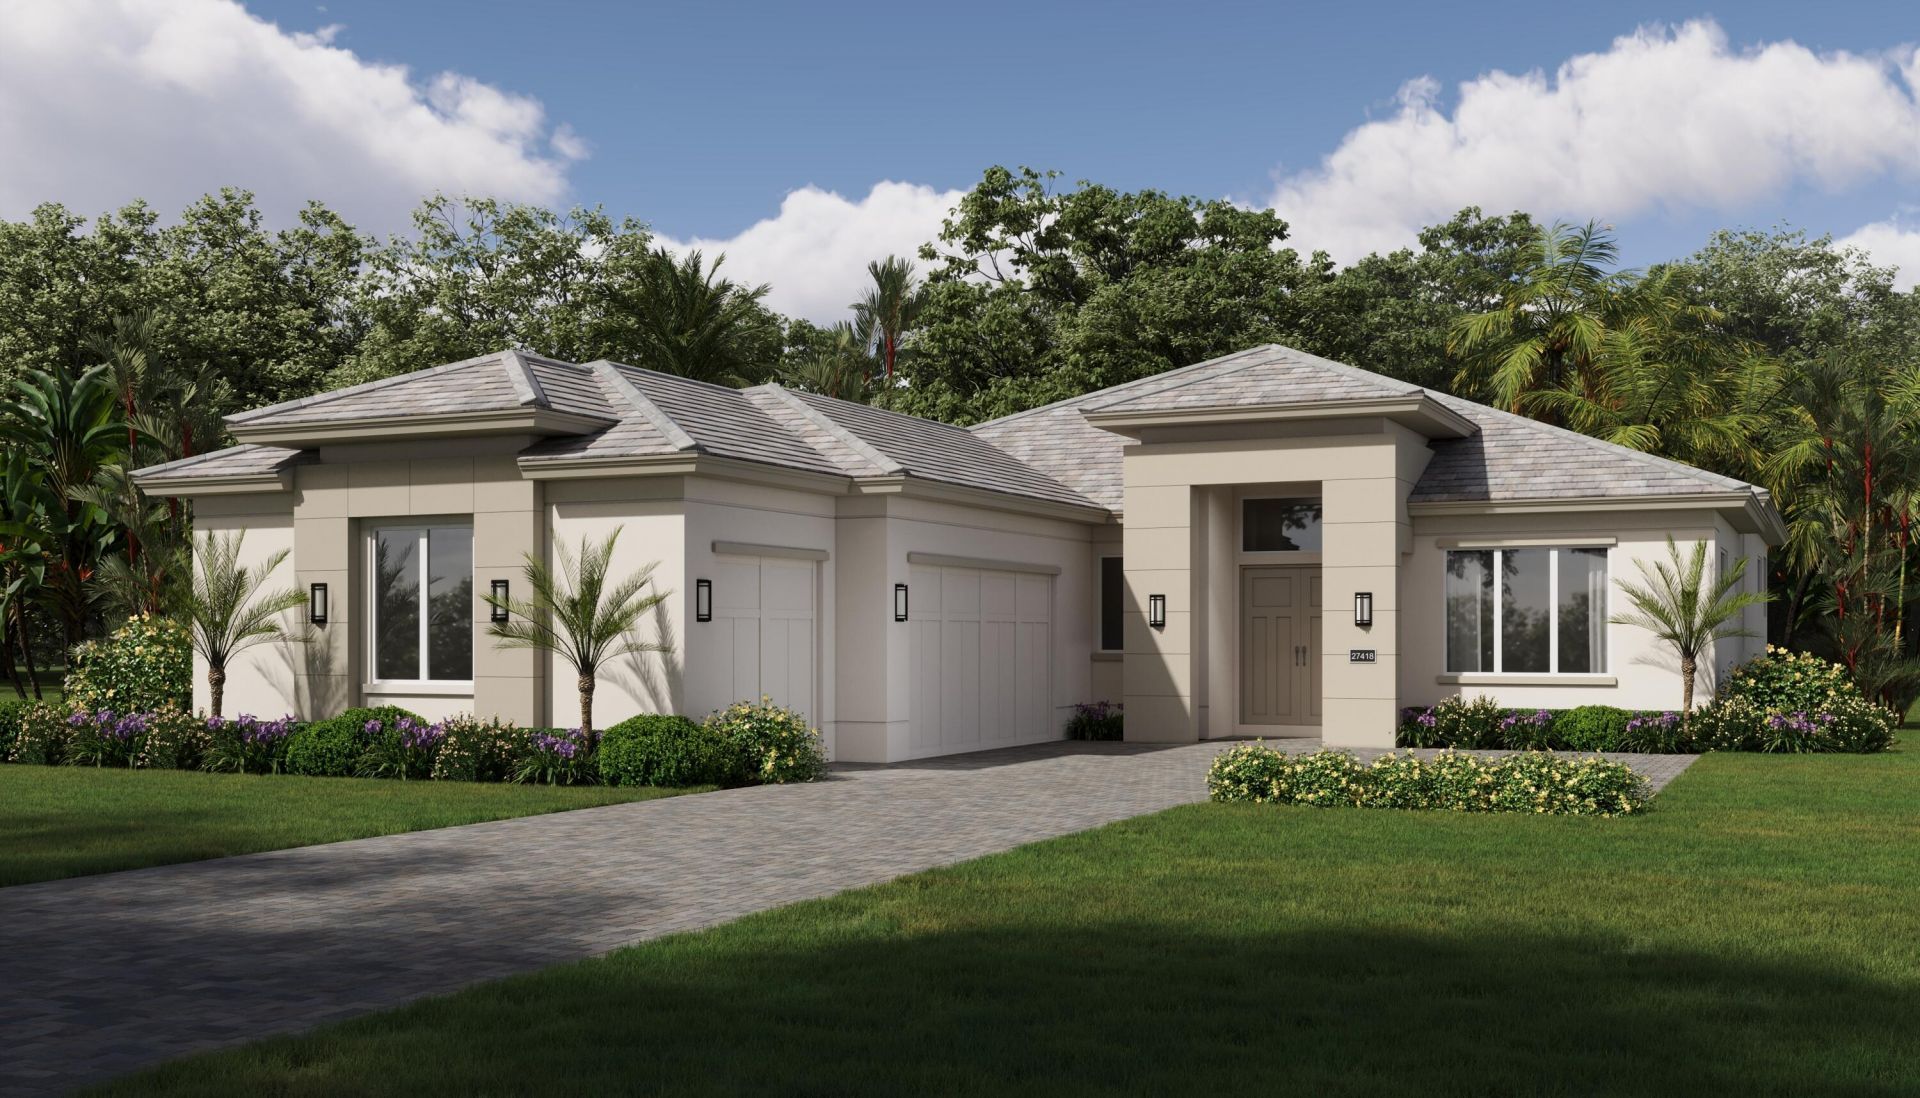
2263 Grand Harbor Reserve Square, Vero Beach, FL 32967 Photo

1 Total Photos [Click to View All]

2263 Grand Harbor Reserve Square Vero Beach, FL 32967
$2,064,000
  • Beds
    3
  • Baths
    3 full 1 partial
  • Total Square Feet
    4,624
  • Lot Size
    0.27 acre(s)

The home is under construction, scheduled completion Nov/Dec 2026. The Bridgewater includes 3 bedrooms, 3.5 baths, and a den. The gourmet kitchen has two-tone stacked cabinets with soft-close drawers, a walk-in pantry with custom shelving, and Caf? appliances, including a 36 gas cooktop with a cabinet-faced vented hood. Waterfall-edge center island. Coffered ceiling, bar and beverage refrigerator, electric fireplace. The main bathroom boasts quartz countertops, LED lighted mirrors, and a spaciou...

View More

Property Summary

MLS Number: B26017956
Status: Active
Days on Market: 39
Subdivision: RESERVE AT GRAND HARBOR PD PHASE 1 PLAT 33 (THE)
County: Indian River
Bedrooms: 3
Total Square Feet: 4,624
Price Per Sq. Ft.: $446
New Constuction: No
Waterfront: No
Property Type: Residential - Single Family
Cooling: Central Air
Garage: 3 car attached
Heating: Central
Lot Size: 0.27 Acres
Roof Type: Concrete, Tile
Stories: 1.0
Taxes: $3,782
Year Built: 2026
HOA Fee: $680.34/ Monthly

Featured Amenities

Bar
Entrance Foyer
High Ceilings
Kitchen Island
Pantry
Walk-In Closet(s)
Pull Down Stairs
Roman Tub
Pool
Sidewalks
Street Lights
Security
Recreation Facilities

Property Details

Appliances: Gas Water Heater, Cooktop, Disposal, Dishwasher, Microwave, Oven, Refrigerator, Vented Exhaust Fan, Water Heater, Washer, Wine Refrigerator
Association Fee Includes: Cable TV, Maintenance Grounds, Security, Common Areas, Reserve Funds, Recreation Facility
Days on Site: 39
Exterior: Block, Stucco
Flooring: Tile
Laundry: Inside, Laundry Room, Sink, Washer Hookup
Parcel#: 323914000040000000290
Parking: Garage Door Opener, Garage, Attached Garage
Parking Notes: Garage Door Opener, Garage, Attached Garage
Pets Allowed: Yes, Pet Restrictions Possible
Pool: Gunite, In Ground, Salt Water, Concrete
Restrictions: Lease Restrictions
Security: Gated with Guard
Sewer: Public Sewer
Special View Info: Preserve
Sprinkler: Auto Sprinkler
SQFT Living: 3151
Structure Type: House
Swimming Pool: Yes
Total Rooms: 7
Utilities: Cable Available, Electricity Available, Natural Gas Available, Phone Available, Sewer Available, Undergro
Water: Public
Waterfront Features: Deeded Beach Access
Construction: Block,Stucco

Room Sizes

Kitchen: 14 X 19 Level Main
Living Room: 23 X 21 Level Main
Primary Bedroom: 17 X 17 Level Main
Bedroom 2: 14 X 11 Level Main
Bedroom 3: 11 X 15 Level Main
Den: 13 X 15 Level Main
Utility Room: 10 X 12 Level Main

Neighborhood Information

Neighborhood Map

Neighborhood Hero

Neighborhood Highlights

Neighborhood Characteristics

Neighborhood Market Trend

Neighborhood Schools

Courtesy of

Agency Name: The GHO Homes Agency LLC
Agent Name: Lisa D Krynski
Agency Phone: 772-257-1100

agent picture

Presented by

Agent Name: Krista Singleton
Agent Phone: Cell: 561.339.6535
Agency Title: Illustrated Properties
Request Info

IDX logo

Krista Singleton
ipre.com
Agent Cell:
561.339.6535
Office Phone:
561.746.0008

Mortgage Calculator

%
years/fixed
yearly
yearly (est.)

Estimated Payment

$ 11,051.69 Principal & Interest $10,134.53 Property Tax $315.17 Homeowner's Insurance $602.00
Mortgage Logo

Login to My Illustrated Account

Pixel


